
Resource
Commercial HVAC Planning Checklist
A practical checklist for owners and architects preparing to design or replace a commercial HVAC system.

Reviewed by
Michael K. Frempong, PE, LEED AP
President & Principal Engineer, BEED Engineering
Michael K. Frempong is a professional engineer and LEED AP accredited professional with over 20 years of experience in consulting engineering. As President & Principal Engineer at BEED Engineering, he leads the firm’s MEP design and consulting work for laboratory, healthcare, industrial, data center, education, commercial, municipal, and other building projects throughout Florida.
View BEED team profileHow to use this checklist
Bring these items to the first design meeting. Missing information is the usual reason HVAC scope and fees stay vague.
Building and occupancy
- Building type and occupancy
- Occupant count and operating hours
- Special spaces (IT, clinic, lab, kitchen, storage)
- Known comfort or humidity complaints
Indoor conditions
- Temperature targets
- Humidity targets
- Outdoor-air expectations
- Filtration needs
See humidity control.
Existing systems
- Equipment list and age
- Electrical capacity available for mechanical loads
- Ceiling height and roof structure constraints
- Controls front-end, if any
A facility assessment may be the right first step.
Project goals
- Replacement, renovation, or new building
- Energy and maintenance priorities
- Shutdown limitations
- Commissioning expectations
Continue with the commercial HVAC design guide.
BEED’s HVAC work includes campus plants such as Meadowlane Intermediate School, laboratory exhaust at Florida Tech, and packaged systems on buildings such as Honda of Palm Bay.
Related BEED projects
All projects →Examples of completed work that show how BEED applies this kind of engineering in practice.
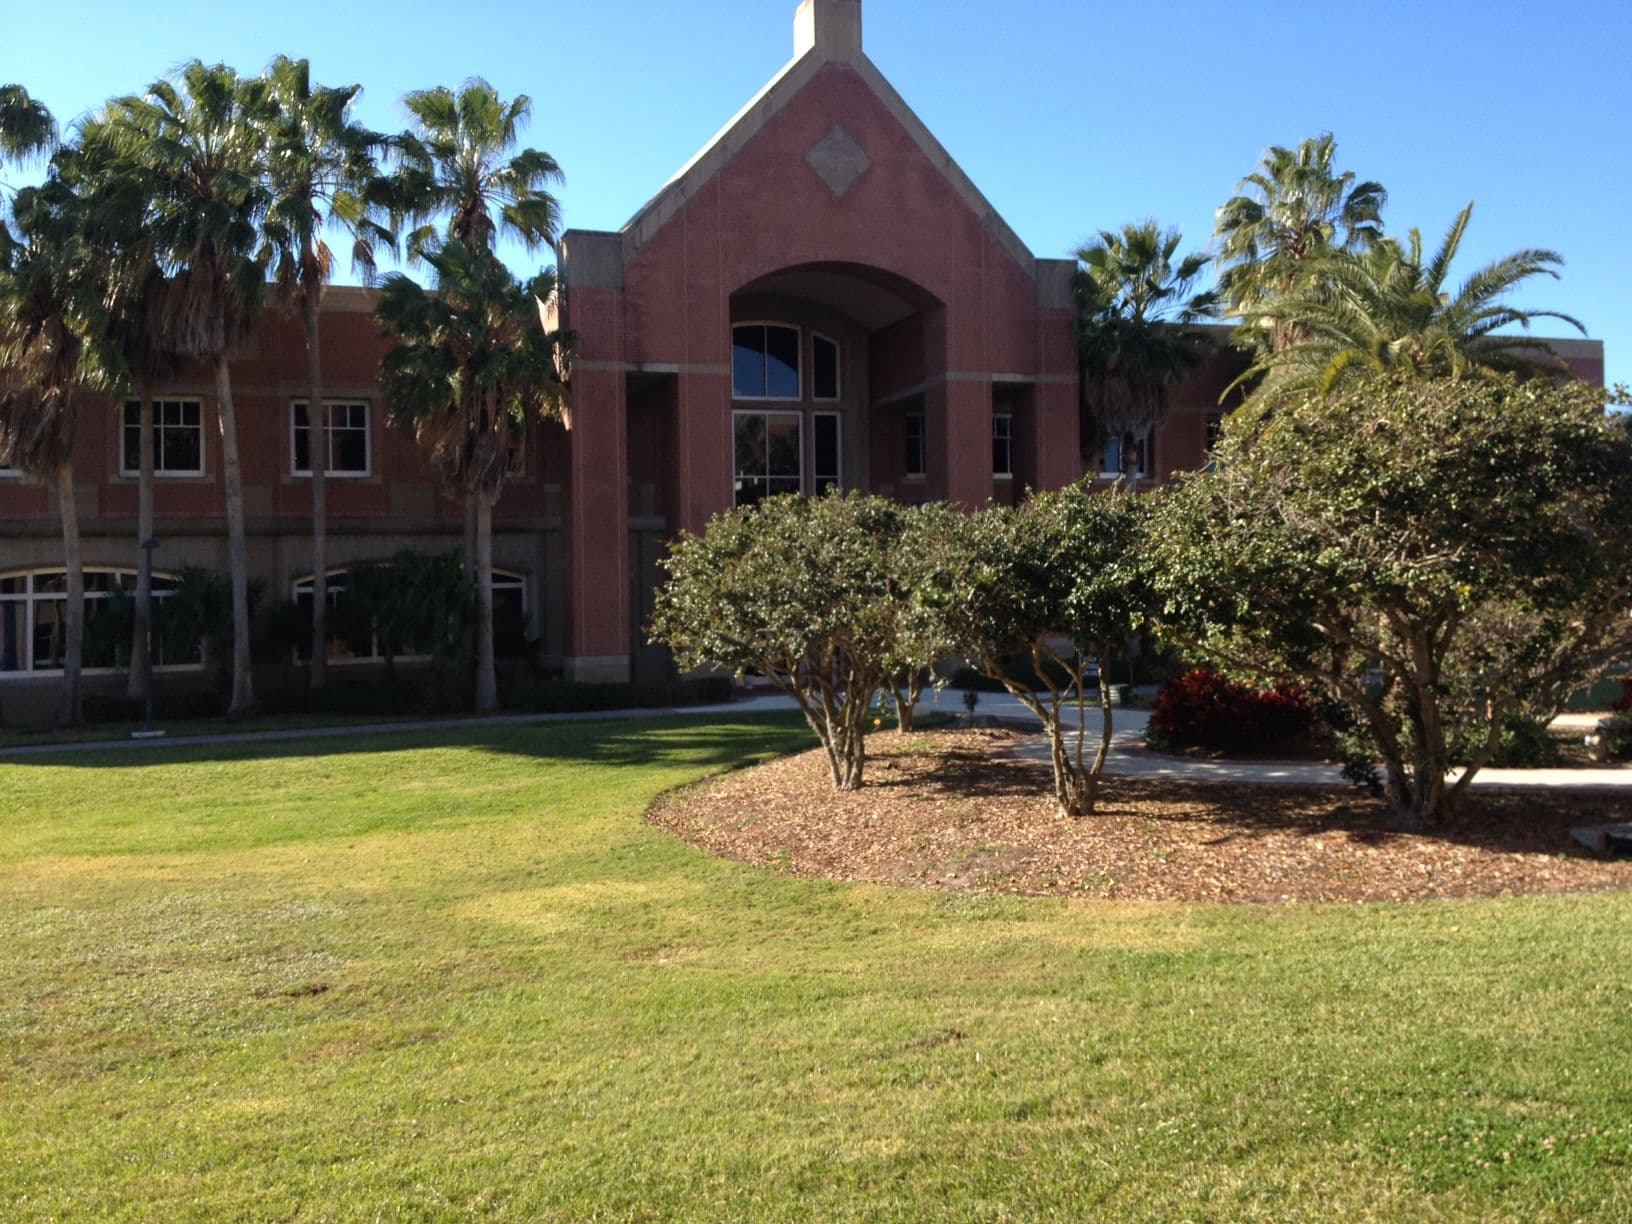
Higher Education
Florida Institute of Technology
Fume Hood Modernization
Melbourne, Florida
40,000 SF
Mechanical + Electrical Engineering
Mechanical and electrical engineering for a 40,000-square-foot laboratory fume hood modernization at the Olin Physical Science Building in Melbourne, Florida.
View Project →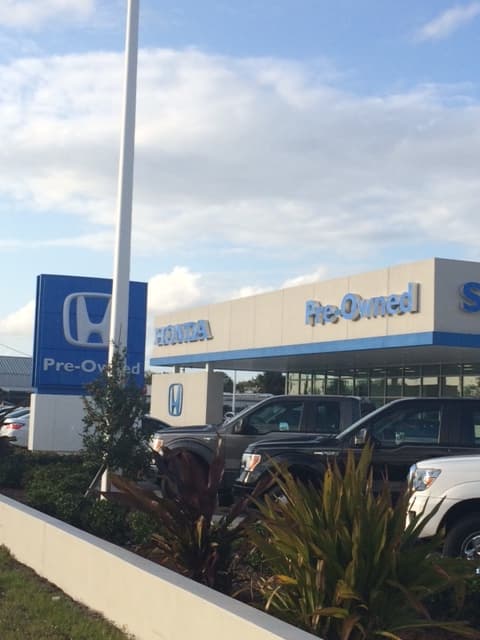
Automotive
Honda of Palm Bay
Sales, Offices, and Repair Shop
Palm Bay, Florida
4,400 SF
Mechanical + Plumbing Engineering
Mechanical and plumbing engineering for a 4,400-square-foot Honda dealership building with offices, sales area, and a car repair shop in Palm Bay, Florida.
View Project →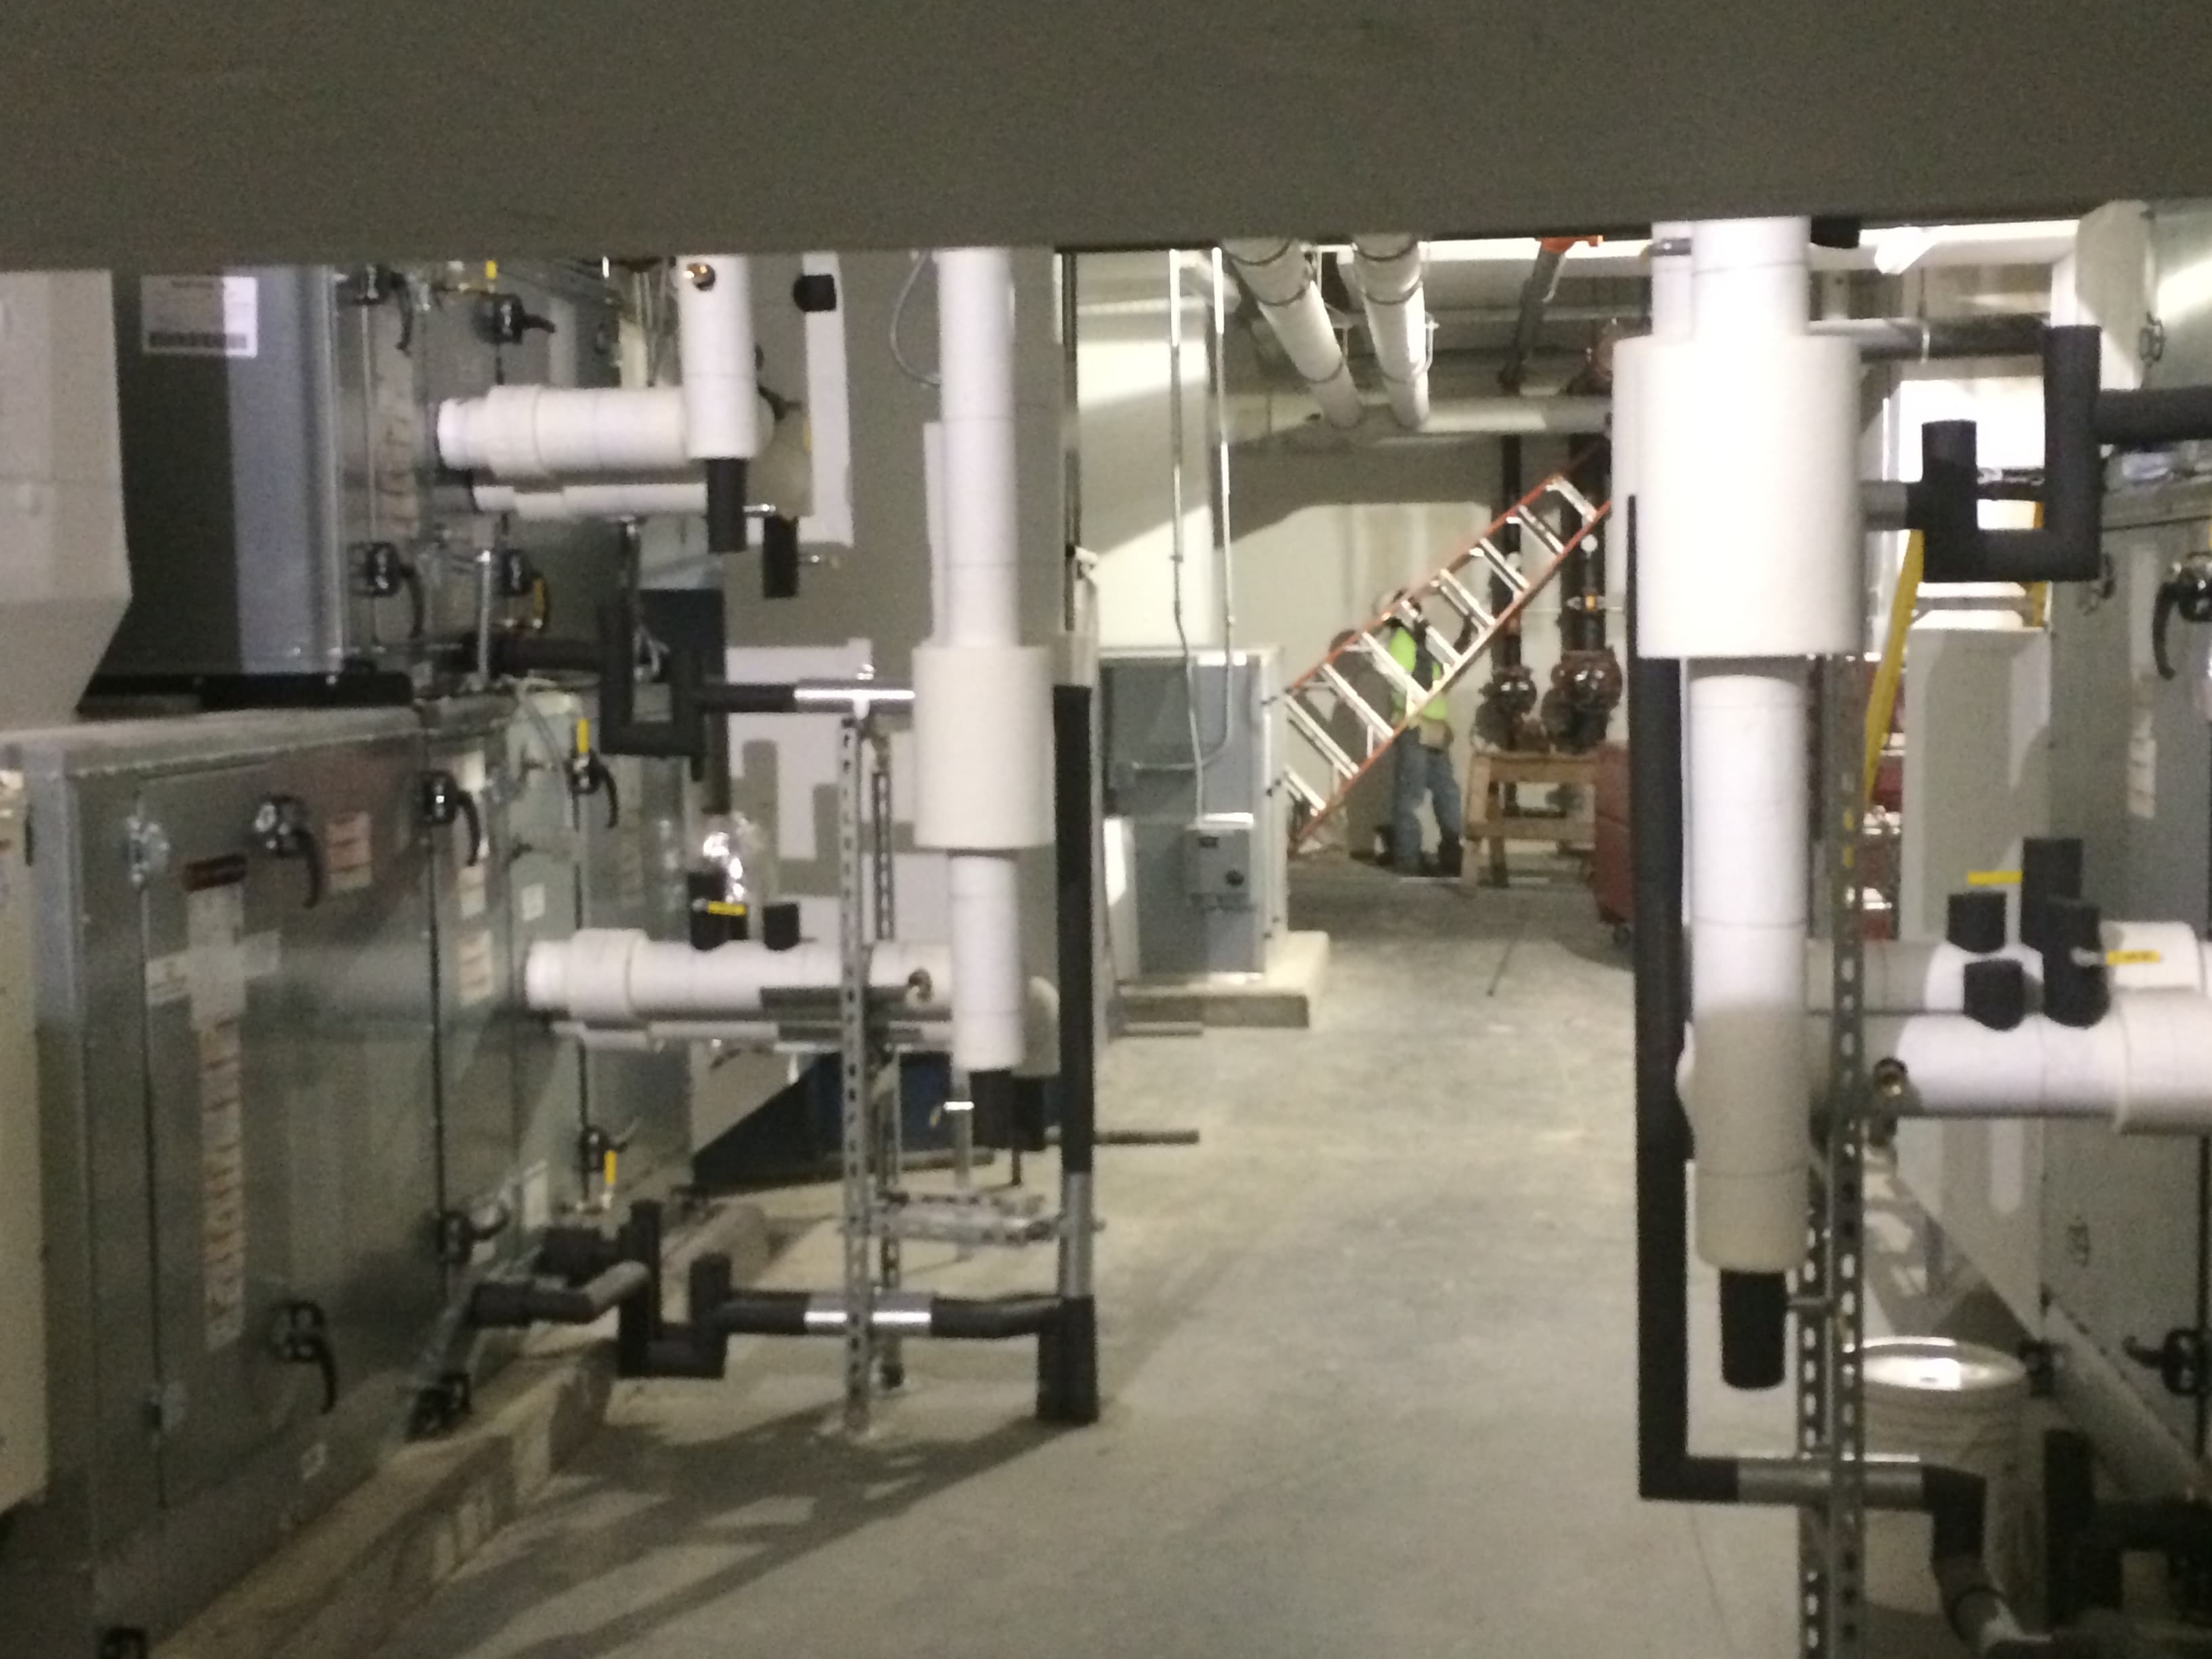
Education
Meadowlane Intermediate School
Central Energy Plant
West Melbourne, Florida
116,700 SF
Mechanical + Plumbing Engineering
Mechanical and plumbing engineering and project administration for a 116,700-square-foot school and water-cooled central energy plant in West Melbourne, Florida.
View Project →Related Questions
Commercial HVAC Design: A Guide for Building Owners
A practical owner’s guide to commercial HVAC design decisions, from system type and humidity control to controls, maintenance access, and when to hire an engineer.
What Is HVAC Engineering?
HVAC engineering is the design of heating, ventilating, and air-conditioning systems that control temperature, humidity, ventilation, and indoor air quality.
How Do You Control Humidity in a Commercial Building?
Commercial humidity control depends on dehumidification at the cooling coil, proper outdoor-air treatment, runtime, and controls—not just a lower thermostat setpoint.
Related BEED Services
Service
HVAC Engineering
Heating, ventilating, and air-conditioning design for occupant comfort, indoor air quality, and energy performance.
Service
Mechanical Engineering
HVAC, chilled water, central plants, ventilation, humidity control, and building automation for commercial and institutional buildings.
Related Locations
Need Engineering Help?
Ready to design or replace a commercial HVAC system?
BEED Engineering can turn this checklist into a scoped mechanical design for your building.