
Engineering Question
What Is Different About HVAC Design for Healthcare Facilities?
Healthcare HVAC design addresses ventilation, exhaust, temperature, humidity, airflow relationships, and controls in clinical spaces—not comfort cooling alone.

Reviewed by
Michael K. Frempong, PE, LEED AP
President & Principal Engineer, BEED Engineering
Michael K. Frempong is a professional engineer and LEED AP accredited professional with over 20 years of experience in consulting engineering. As President & Principal Engineer at BEED Engineering, he leads the firm’s MEP design and consulting work for laboratory, healthcare, industrial, data center, education, commercial, municipal, and other building projects throughout Florida.
View BEED team profileQuick Answer
HVAC design for healthcare facilities goes beyond basic comfort cooling. Engineers address ventilation and exhaust for clinical spaces, temperature and humidity control, airflow relationships between rooms, and the controls needed to keep those systems operating as designed. Exact requirements depend on the room types, existing building conditions, and applicable project criteria. The result is mechanical design coordinated with the clinical layout, not a standard office rooftop package reused without review.
On this page
How healthcare HVAC differs
HVAC engineering for healthcare still starts with loads, equipment, and distribution. What changes is the emphasis: clinical spaces often need deliberate ventilation, exhaust, humidity control, and airflow relationships that a standard commercial office design does not address in the same way.
For the broader discipline package, see healthcare MEP engineering and BEED’s healthcare engineering overview.
Ventilation and outdoor air
Healthcare HVAC design typically reviews how outdoor air is introduced, conditioned, and distributed to occupied clinical areas. Outdoor-air quantity and treatment affect both comfort and humidity, especially in Florida’s long cooling season. The engineer coordinates outdoor-air paths with architectural layouts and occupancy.
Exhaust
Some healthcare spaces need dedicated or specialized exhaust rather than relying only on general building return. Exhaust design must consider fan capacity, duct routing, makeup air, and electrical power. An example of focused exhaust work is BEED’s Cape Canaveral Hospital isolation-room exhaust project, where mechanical and electrical design supported a dedicated exhaust system for a specific room.
Temperature and humidity
Clinical spaces often need stable temperature and humidity for occupant comfort and equipment performance. In Florida, dehumidification and coil performance are central design issues, not afterthoughts. See humidity control in commercial buildings for the underlying mechanical principles.
Design targets should come from the project program and applicable criteria—not from generic marketing claims about any single setpoint.
Airflow relationships and pressurization
Many healthcare projects require intentional airflow relationships between rooms and corridors so air moves in the planned direction. That can involve supply, return, and exhaust balance, door undercuts or transfer paths, and verification during testing. Exact pressurization strategies are room- and project-specific.
Controls
Building automation and local HVAC controls maintain setpoints, fan interlocks, alarms, and occupied modes. Without a written sequence, specialized air systems can look complete on paper and still drift in operation.
Design coordination
Healthcare HVAC has to coordinate with:
- Architectural room names and clinical equipment layouts
- Electrical power for fans, terminal units, and specialty equipment
- Plumbing and ceiling congestion
- Construction phasing in occupied facilities
Related specialty systems such as medical gas may appear on the same projects even though they are plumbing scope.
When to involve an engineer
Involve a mechanical engineer when renovating clinical spaces, adding procedure or imaging rooms, modifying exhaust, converting office space to medical use, or replacing HVAC that serves patient-care areas. Early load and existing-system review prevents late redesign.
Related BEED projects
All projects →Selected work that shows how BEED has applied this kind of engineering on real buildings.
Education
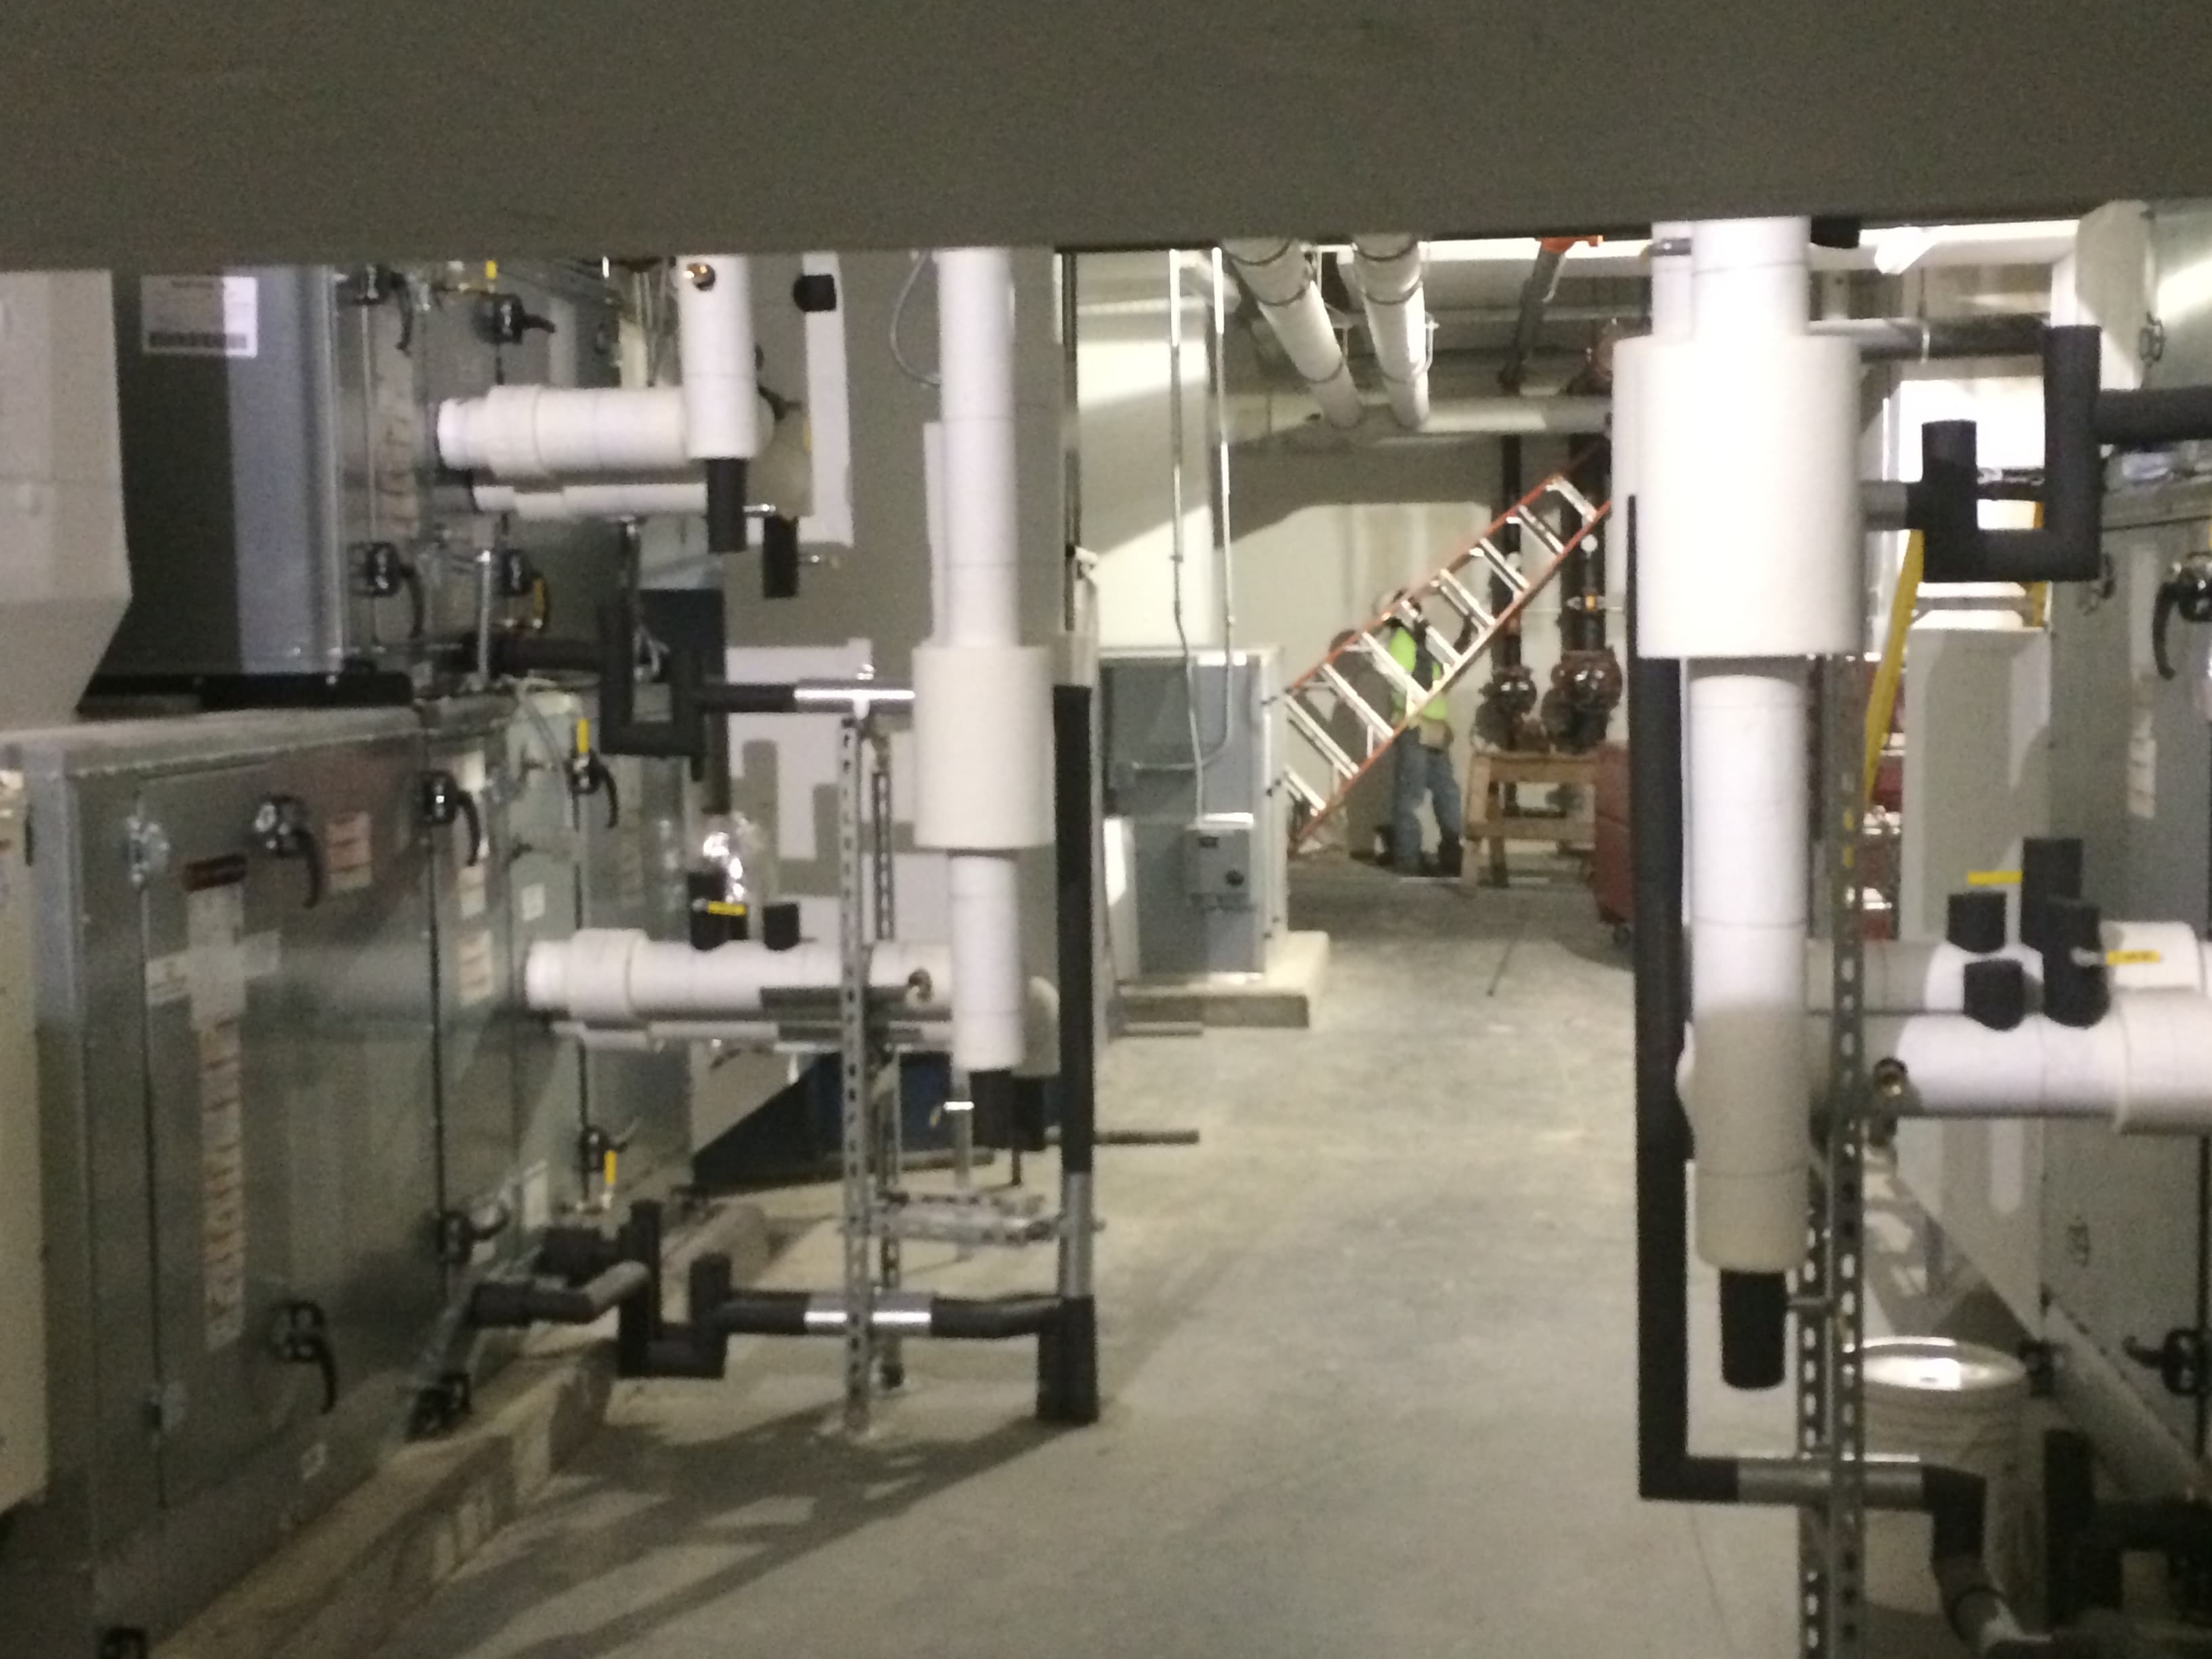
Meadowlane Intermediate School
Central Energy Plant
West Melbourne, Florida
116,700 SF
Mechanical + Plumbing Engineering
Mechanical and plumbing engineering and project administration for a 116,700-square-foot school and water-cooled central energy plant in West Melbourne, Florida.
View Project →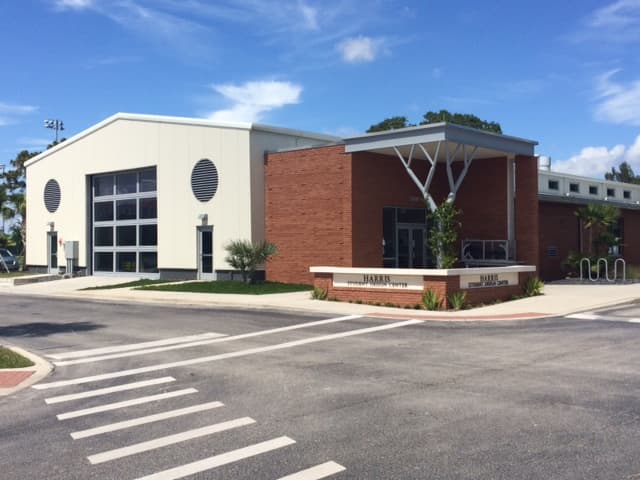
Higher Education
Florida Institute of Technology
Harris Student Design Center
Melbourne, Florida
8,000 SF
Mechanical + Plumbing Engineering
Mechanical and plumbing design, project administration, and LEED Fundamental Commissioning for the 8,000-square-foot Harris Student Design Center at Florida Tech in Melbourne, Florida.
View Project →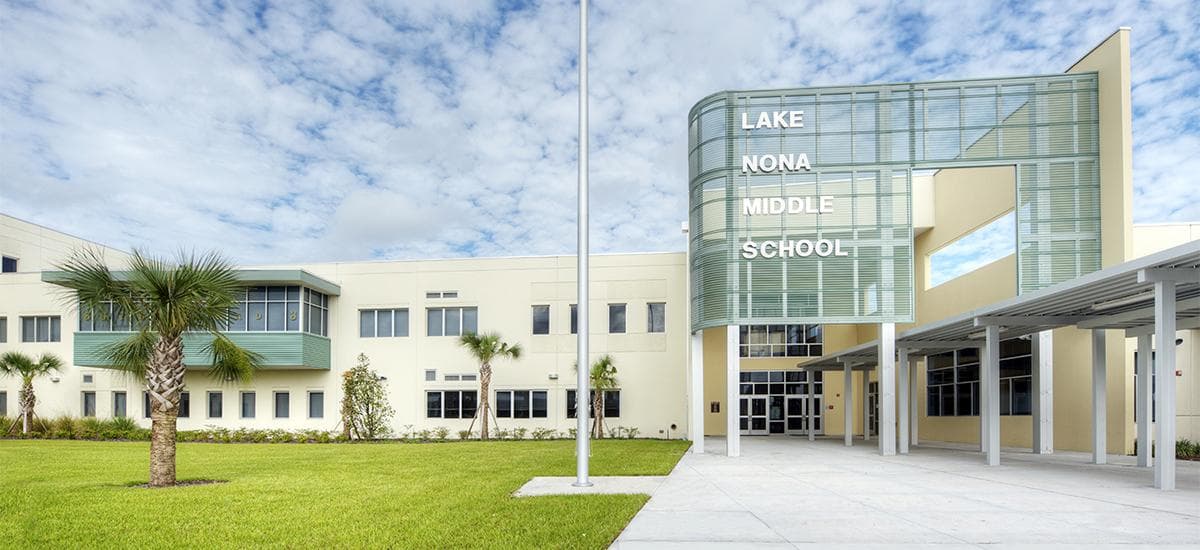
Education
Lake Nona Middle School
Orlando
Orlando, Florida
112,000 SF
Mechanical + Plumbing Engineering
Mechanical and plumbing engineering and project administration for a 112,000-square-foot middle school in Lake Nona, Orlando, Florida, including ice storage and hurricane-shelter ventilation.
View Project →Common Questions
Is healthcare HVAC just larger commercial HVAC?
Not reliably. Clinical spaces often need more attention to ventilation, exhaust, humidity, and airflow relationships than a typical office fit-out.
Do all healthcare rooms need the same air systems?
No. Exam rooms, procedure spaces, imaging, and isolation-related spaces can have different ventilation and exhaust needs. Design follows the program.
Why do controls matter so much in healthcare HVAC?
Sensors, setpoints, interlocks, and alarms are what keep temperature, humidity, and fan relationships stable after the equipment is installed.
Can existing hospital systems support a renovation?
Sometimes. An existing-conditions review is required to confirm capacity, duct routing, exhaust paths, and electrical support before interiors proceed.
Filed under Construction & Design
Continue exploring
Related Questions
What Is Healthcare MEP Engineering?
Healthcare MEP engineering is the coordinated mechanical, electrical, and plumbing design of building systems for clinics, hospitals, surgical facilities, and other clinical environments.
What Is HVAC Engineering?
HVAC engineering is the design of heating, ventilating, and air-conditioning systems that control temperature, humidity, ventilation, and indoor air quality.
What Is Building Automation?
Building automation is the control system that starts, stops, sequences, and monitors HVAC and related equipment so a building operates as designed.
What Is a Medical Gas System?
A medical gas system supplies medical air, oxygen, vacuum, and other clinical gases through dedicated, code-regulated piping in healthcare facilities.
What Engineering Is Required for a Medical Office?
Medical offices typically need coordinated mechanical, electrical, and plumbing engineering sized to clinical layouts, equipment, and either new construction or renovation conditions.
What Is a Building Automation System?
A building automation system is the networked hardware and software that senses conditions, runs controllers, and operates HVAC equipment as a coordinated plant.
Related BEED Services
Service
Healthcare Engineering
MEP design for clinics, hospitals, and other healthcare facilities with infection control and code-driven systems.
Service
HVAC Engineering
Heating, ventilating, and air-conditioning design for occupant comfort, indoor air quality, and energy performance.
Service
Mechanical Engineering
HVAC, chilled water, central plants, ventilation, humidity control, and building automation for commercial and institutional buildings.
Service
Building Automation
Controls sequences, BAS architecture, and integration that make mechanical and electrical systems operate as designed.
Related Locations
Local Presence
BEED Engineering — Based in Palm Bay, Serving Florida
BEED Engineering is a Palm Bay-based MEP firm providing mechanical, electrical, and plumbing design for commercial and specialized facilities throughout Central Florida and Florida. BEED Engineering is a firm you can trust to get the job done.
Need Engineering Help?
Discuss Your Project
BEED Engineering designs healthcare HVAC and related mechanical systems for clinics, surgical facilities, and hospital renovations in Central Florida.